Penn's Library Directory Preview

Access this tour for free

Experience this tour for free. Available through our app.

Download or access the app

iOS Android Web
1

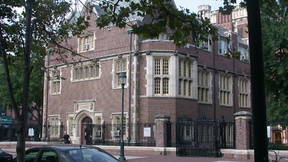
Dental Medicine Library - Evans Building

Large-scale dental facility, related in style to Cope &, Stewardson's buildings, but with a frieze of dental tortures. The building recognizes the contribution of one of the great characters of the nineteenth century, Thomas Evans, dentist to the royalty of Europe, who gave a fortune and the site of his home to Penn for a dental institute and museum. The Evans building contains the Leon Levy Library and is entered through the Schattner Center entrance on 40thh Street.

Address: 240 South 40th Street

Building Code: 140

Gross Area (square feet): 119,446

Year Built: 1915

Floors: 4

Architect: John T. Windrim

External Links: Penn Dental Medicine Library | Penn Libraries

Accessibility

Area Manager:
Andrea Difuntorum
adifun@upenn.edu
215-573-8803

Building Manager:
Amir Schinnar
amirsc@dental.upenn.edu
215-279-4339

2

Veterinary Med Library - Hill Pavilion

School of Veterinary Medicine Teaching and Research Facility and home of the Veterinary Library.

Address: 380 South University Avenue

Building Code: 630

Year Built: 2006

Architect: Ballinger and Polshek Partnership

External Links: Penn Libraries | Veterinary Medicine Library | Penn Veterinary Medicine

Accessibility

Area Manager:
Andrea Difuntorum
adifun@upenn.edu
215-573-8803

Building Manager:
Christopher Phillips
cjphilli@vet.upenn.edu
215-898-8831

3

Biomedical Library - Johnson Pavilion

The Robert Wood Johnson Pavilion was the first phase of the growth of the Medical School and houses the Biomedical Library, classrooms and offices in a building whose brick facade and mansard-like slate screen for the cooling towers recalls the surrounding campus.

Address: 3610 Hamilton Walk

Gross Area (square feet): 161,228

Year Built: 1969

Floors: 8

Architect: Alexander Ewing, Erdman & Eubank

External Links: Penn Libraries | Biomedical Library

Accessibility

Area Manager:
Susan Fry
susanfry@upenn.edu
215-573-5554

Building Manager:
Val Hardy
valhardy@mail.med.upenn.edu
215-898-2553

4

Annenberg School Library

The Annenberg School is a good example of 1960's classic modern architecture, altered and extended by Mitchell/Giurgola Architects in 1987 in a way that acknowledged the character of the original building, but with the richer urbanistic flavor of the architects best work. In 1999 MGA Partners, the successor firm to Mitchell/Giurgola, added two stories to the original building and, as part of the University's effort to enliven Walnut Street, reoriented the building to Walnut Street by adding more glass area to the north facade and creating a new Walnut Street main entrance.

Address: 3620 Walnut Street

Building Code: 15

Gross Area (square feet): 78,866

Floors: 5

Architect: Alfred E. Poor / Mitchell Giurgola Architects

External Links: Penn Libraries | Annenberg Library | Accessibility

Area Manager:
Lynn Rotoli
lynnr@upenn.edu
215-898-8525

Building Manager:
Deborah Porter
dporter@asc.upenn.edu
215-898-2996

5

Van Pelt - Dietrich Library Center: Kislak Center; Lippincott Library; Music Library; Weigle Commons

This is the main Penn Library. Within this facility is the Van Pelt Library, the Lippincott Library @ Wharton, the Music Library and the Kislak Center for Special Collections, Rare Book &, Manuscripts and the Weigle Information Commons.

Address: 3420 Walnut Street

Building Code: 580

Gross Area (square feet): 201,215

Year Built: 1962

Floors: 10

Architect: Harbeson, Hough, Livingston, Larson

Other Name: Charles Patterson Van Pelt Library

External Links: Penn Libraries | Accessibility

Area Manager:
Adrian Reynolds
areyn@upenn.edu
215-746-1463

Building Manager:
Kevin Powell
kpowell@upenn.edu
215-898-5948

6

Biddle Law Library - Tanenbaum Hall

The Biddle Law Library is located in Tanenbaum Hall.

Address: 3443 Sansom Street

Gross Area (square feet): 110,500

Year Built: 1993

Floors: 6

Architect: Davis Brody

External Links: Penn Libraries | Law Library | Accessibility

Area Manager:
Agnes Donaldson
saysaw@upenn.edu
215-898-8644

Area Manager:
Joe Policarpo
jpolicar@law.upenn.edu
215-898-1717

7

Fisher Fine Arts Library, Anne and Jerome

This historic library, a National Historic Landmark, is the major masterpiece of Philadelphia's most important Victorian architect, Frank Furness. Combining genius in planning and form, it is a seminal library design that expresses function while merging the imagery of cathedral and railroad station. Additions in 1916, 1922, and 1931, Restored from 1986-91 by Venturi, Scott Brown and Associates. The 1931 McGoodwin addition is home to the Arthur Ross Gallery.

Address: 220 South 34th Street

Building Code: 170

Gross Area (square feet): 65,026

Year Built: 1890

Addition Year: 1916 - 1931 - 1988 - 1991

Floors: 8

Architect: Furness Evans Co./Venturi Rauch Scott Brown Assoc.

Other Name: Furness, Furness Library, Fine Arts Library, Furness Building, Univ. of Pennsylvania Library

External Links: Fine Arts Library | Arthur Ross Gallery | Penn Libraries | Accessibility

Area Manager:
Agnes Donaldson
saysaw@upenn.edu
215-898-8644

Building Manager:
Karl M. Wellman, Jr.
kwellman@design.upenn.edu
215-898-8322

9

Math/Physics/Astronomy Library - DRL

The original wing is a red brick structure that is adjacent to Shoemaker Green next to the Palestra. The addition is in a more modern style, and faces Walnut Street. DRL is home to the Department of Mathematics, the Department of Physics and Astronomy, and the Multi-Media and Educational Technology Services center. DRL contains the Mathematics, Physics and Astronomy Library. The building is named after David Rittenhouse (1731-1796), who was professor of astronomy at Penn, the first director of the United States Mint, and president of the American Philosophical Society.

Address: 209 South 33rd Street

Building Code: 510

Gross Area (square feet): 243,484

Year Built: 1954

Addition Year: 1967

Floors: 6

Architect: James R. Edmonds, Jr./ Van Alan

External Links: Penn Libraries | Math/Physics/Astronomy Library | Arts & Sciences | SEAS | Accessibility

Building Manager:
James Nixon
jnixon@sas.upenn.edu
215-898-0732

10

Education Commons - Franklin Field

The Education Commons at Franklin Field, is a 7,000-square foot mezzanine study space in the George A. Weiss Pavilion with the capacity to hold more than 180 students for group or individual study. Enter through the Fox Fitness Center and take the stair or elevator to Level 3.

Address: 233 South 33rd Street

Building Code: 165

Gross Area (square feet): 7,000

Year Built: 2012

External Links: Education Commons | Penn Libraries

11

Museum Library - Academic Wing

The Academic Wing contains the ,Museum Library and continues the original vocabulary of the Museum in modern materials with a strongly related proportional system while remaining true to modern asymmetry.

Address: 3260 South Street

Building Code: 576

Gross Area (square feet): 124,040

Year Built: 1971

Floors: 6

Architect: Mitchell & Giurgola Associates

External Links: Penn Libraries | Museum Library | Penn Museum | Accessibility

Area Manager:
Agnes Donaldson
saysaw@upenn.edu
215-898-8644

Building Manager:
Joe Davis
davisj2@seas.upenn.edu
215-898-5598

Penn's Library Directory
10 Stops