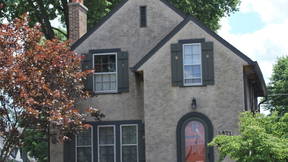
Old Speedway City Preview

Access this tour for free

Experience this tour for free. Available through our app.

Download or access the app

iOS Android Web
1

Rosner Building - 1552 Main Street

From 16th to 15th Street along Main Street, all commercial development and activity occurred until the early 1930’s.

The Rosner Building was built in 1915 by Joseph Rosner and included two upstairs apartments. The south side was a grocery store and the north side was a druggist which Rosner's two sons operated. One apartment was used by the 1st doctor to practice in Speedway, Dr. Ernest McDonald. The other apartment was leased for a Freight Agent's office of P& E Railroad.

In the late 1980's it became a camera & photo store. By the early 1990's, Speedway Town Press occupied the building until 2009, when the paper moved to the Bland-Zink building.

Now building is owned and occupied by the Wilcox Environmental Engineering Company.

2

The Bland-Zink Building - 1538 Main Street

The Bland-Zink Building was constructed in 1929 as a grocery store by Edythe and Bill Zink and Rex Bland. It operated as a grocery until it expanded in 1939 and built a new building just south of the Rosner building.

It later became a women’s clothing in the 1940s and 1950s they even sold square dance clothes in the 1970s.

A Coin and Stamp Shop was housed here from 1985-2009.

Now the Famous Soda & Candy Company, stop and enjoy a treat!

3

Eyster Building - 1534 Main Street

The Eyster Building was built in 1918. It opened as a department store with an apartment above. It is now a florist shop.

4

Grande Building - 1506-1520 Main Street

Old Bank Building

The Grande Building was constructed in the 1920s opened as a hardware store by Herbert Grande. In 1929 Speedway State Bank moved into the shared space.

This bank weathered the depression in the 1930s when 8500 banks closed, nationally. In a show of support, of the bank and success of the town, a long line of people waited to make deposits “into” the bank when President Roosevelt lifted the “Bank Holiday” order.

In the 1940s the building became home to Prospect Savings & Loan. The southern part of the building was the first ice house in Speedway.

The bank bought out the savings and loan in the mid-1970s and became a Union Federal Branch Bank.

Other businesses on this block:

In the early days of Speedway, the Schick Building stood where the empty lot is today. Built in the 1920s, this one-story brick building opened as shoe store in one half, and an Atlantic & Pacific Grocery store in the second half. Eventually, A&P took over the entire building before moving further south on Main Street in 1400 block. Guarantee Tire and Rubber moved in when A&P left.

The ZINK Building stood where the empty lot is today. Built in 1930s, this one-story brick building was constructed by Edyth Zink, who was expanding her grocery store.

Some other shops in the area were Aulbacks Barber Shop, Skidmore’s Barber Shop, Sharon Lee Hamburger Stand, McCraken-Snyder Realty, Insurance Agency, and Speedway State Bank.

5

1500 Main Street

This building was built in 1917. It is a brick two-story building that opened as a restaurant with an apartment upstairs.

Later, it served as a furniture and appliance store, newspaper office, and legal firm.

Now, it is home to Leo’s barbershop and Rollin in the Dough.

6

Dawson's on Main - 1464 Main Street

In the late 1930s, Mr. Rosner constructed the building at the southwest corner of 15th and Main Streets. Originally it housed Becks Drug Store then Speedway Drugs with five apartments above. The rear office area off 15th Street was leased to Dr. Thomas Hanna until 1961.

In the mid-1970s it became a showroom for B&W Plumbing & Heating. From 2006 to the present the building is home to an upscale restaurant, Dawson's on Main.

Racecar drivers Eddie Sachs and Don Freeland lived above in the apartments on the 2nd floor at one time.

7

Speedway Theatre - 1450 Main Street

Constructed in 1937 by Rosner, the 600-seat Speedway Theater was equipped with modern air conditioning. It operated until 1960. There are apartments on the 2nd floor.

In 1965 the building housed a Furniture Store, Trend House, and in 2005 Main Street Antique Mall moved in.

8

Beeler and Hodgson Garage - 1432-1434 Main Street

This building was constructed in 1929 as a parking garage. The entrance was from a back alley onto 14th street. There were offices on either side of the hallway leading to Main street from the garage.

It later became Kepler garage, where many Indy car owners/drivers kept and maintained their cars.

B& W Plumbing was also located here for a short time

It is now 3 Sisters & Trunk, Tax Preparers Office, and Realty Co.

9

1430 Main Street

This building was also built by Mrs. Hodgson. The grocery store of A& P moved in when they outgrew the building at 1550 Main Street.

The main Speedway physician’s office was located here until moving into a new facility at 10th & Main Streets.

A tax office is now housed in the building.

10

1414 Main Street

This building originally opened as Alexanders Five and Ten cent store.

It later became a gift shop and a beauty shop.

Currently, it's home to a Bourbon and BBQ Restaurant.

11

1410 Main Street

The building opened as a restaurant around 1939. Later, it became the first liquor store permitted Speedway in 1945. A Shoe Repair shop operated in the basement outside the staircase led to the shop. It is now the Zoom Hair Salon.

12

4920 West 15th Street

Year Built: 1918

Architecture Style: Dormer Front Bungalow

Key Features:

  • Central Front Gable Dormer
  • Decorative Brackets
  • Large Porch with Brick Supports

This beautiful home is one of only a few in this area on only its second owner.

It was built in 1918. The original owner was the Postmaster of Indianapolis. The second owners moved in 1968.

13

4921 West 15th Street

Year Built: Circa 1900s

Architecture Style: Western Bungalow

Key Features:

  • Hipped Gables
  • Clapboard siding
  • Large Porch with Column Supports
  • Two-Story
14

William Rosner Home - 4925 West 15th Street

Year Built: 1930

Architecture Style: American Four Square with Italian Renaissance Influence

Key Features:

  • Slate Roof with Copper Flashing
  • Sandstone with Limestone Detailing on Exterior
  • Wood Window Casings

This was once the home of William Rosner, a town developer. His father built the Rosner Building and Speedway Movie Theater.

W. Rosner was one of the first town trustees in 1926 and served as chairman of the US Selective Service Board.

15

4931 West 15th Street

Year Built: 1920

Architecture Style: Dormer-Front Bungalow

Key Features:

  • Large Central Dormer
  • Stucco Finish on Dormer
  • Exposed Roof Beams

Henry and Minnie Noffke, owners of a restaurant at 1500 Main Street, lived here in the 1930s-1940s.

16

4934 West 15th Street

Year Built: 1912

Architecture Style: Gable Front House

Key Features:

  • Clapboard and Fish Scale Siding
  • Cross-Gabled
  • Decorative Brackets

This was the former home of Lem Trotter a real estate agent with Speedway Realty Company. This company selected the site for Indianapolis Motor Speedway and Speedway City.

He purchased additional acreage, laid out, & platted the original Speedway City boundaries -- Main Street to Winton Avenue, 10th Street to 16th Street.

Roger Ward, a 2-time winner (1959 & 1962) of Indianapolis 500 Mile Race. He completed 15 Indianapolis 500 starts. Many racecar mechanics and drivers stayed here in the mid-1960s.

17

4946 West 15th Street

Year Built: 1916

Architecture Style: American Four Square

Key Features:

  • Off Center Porch
  • Decorative Leading on Windows
  • Large Hipped Dormer

This home was once owned by racecar driver Bill Vukovich Sr. He completed 5 Indianapolis 500 starts and won 1953-1954 Indy 500.

He was killed in a chain-reaction crash while leading the 1955 Indianapolis 500 mile race. Both his son and grandson competed at the Indianapolis Motor Speedway as well.

The former Principal of Speedway High School, Lawrence Thompson, also lived in this home at one point.

18

4969 West 15th Street

Year Built: 1920

Architecture Style: American Four Square

Key Features:

  • Hipped Roof and Dormer
  • Wide Overhanging Eaves
  • Decorative Frieze on Porch
  • Molded Concrete Block Foundation
19

5009 West 15th Street

Year Built: 1930s

Architecture Style: French Eclectic

Key Features:

  • Large Rounded Tower
  • Stone Siding
  • Shingle Roof

An early owner was Dr. Thomas Hanna a Medical Officer for the Indianapolis Motor Speedway. He had moved to the rear of the Speedway Drug Store and served as Speedway High School Physician.

20

5019 West 15th Street

Year Built: 1930

Architecture Style: Western Bungalow

Key Features:

  • Hipped Roof
  • Wide Overhanging Eaves and Prominent Dormer
  • Red Brick Construction with Squared Brick Columns
21

5023 West 15th Street

Year Built: 1920

Architecture Style: Bungalow

Key Features:

  • Clapboard Siding
  • Low Molded Block Foundation
  • Wide Overhanging Eaves
  • Paired Dormer Windows are Stained Glass
  • Decorative Brackets on Porch Entry
22

5069 West 15th Street

Year Built: 1924

Architecture Style: Spanish Colonial Revival

Key Features:

  • Stucco Siding
  • Mansard Roof
  • Multi-Paned Windows with Unique Arches
23

Speedway Christian Church - 5110 West 14th Street

Year Built: 1926

Architecture Style: Tudor Revival

Key Features:

  • Bell Parapet
  • Stone Construction
  • Pointed Arch Entryway

This was the first church built in Speedway. Services took place in a one-room schoolhouse located 10th and Auburn Streets from 1917 - 1926.

The current church was constructed in one day by 100 volunteers on September 18, 1926.

24

5056 West 14th Street

Year Built: 1930

Architecture Style: English Cottage

Key Features:

  • Steeply Pitched Cross Gable Roof
  • Brick Construction with Running Bond
  • Fully Arched Front Door
25

5052 West 14th Street

Year Built:

Architecture Style: Gabel Front Bungalow

Key Features:

  • Limestone Foundation
  • Decorative Brackets
  • Brick Porch Enclosed with Craftsman Style Windows and Door
26

5031 West 14th Street

Year Built: 1925

Architecture Style: Greek Revival

Key Features:

  • Pediments Porch with Column Supports
  • Door with Side Lights
  • Narrow Windows
27

4971 West 14th Street

Year Built: 1930

Architecture Style: English Cottage

Key Features:

  • Double Gable Front
  • Stucco Exterior
  • Fully Arched Door
  • Decorative Shutters
28

4967 West 14th Street

Year Built: 1930

Architecture Style: Dutch Colonial Revival

Key Features:

  • Craftsman Windows
  • Clapboard Siding
  • Gambrel Roof

Once the home of John Nadolny a Sales Manager of Prest-O-Lite Company in the mid-1930s.

Also, once home to Glen Steckley an attorney for the State of Indiana.

29

4957 West 14th Street

Year Built: 1925

Architecture Style: Mission Revival

Key Features:

  • Stucco Exterior
  • Decorative Beams
  • Bands of Narrow Windows

This home once belonged to Mr. Spencer, who was general manager and later Vice President of Electric Steel Casting Company.

30

14th to 13th Street Block of Main Street

1300’s Main Street

1920s & early 1930s this was the home of the Speedway Coal Yard.

Later it became a Service Station and Busard’s U-Haul Rentals.

This block is currently undergoing redevelopment for a new complex of retail and housing.

31

Foyt Wine Vault - 1182 Main Street

33

1020 Main Street

Dutch Boy Paint store

Early 1970’s – Lodge Hall

34

1008-1010 Main Street

1948 – Family Restaurant & Local U.A.W. office

Late 1970s – Restaurant became Speedway frozen food store

Mid 1980s – Union office became Speedway Lions Club office and storage

Late 1980s – Frozen food store became Speedway Meat Market

Late 1980s – Lions Club became Graphic Communications union office

  • Today new site of Big Woods Restaurant

35

Allison Plant No. 1 - 1 Allison Way

Allison Plant No.1 (arcoss the street)

Allison Transmissions Plant No. 1 manufactures aircraft engines. The original plant was built in 1915 and was the beginning of the industrial business development for Speedway along with other commercial properties along Main St.

Allison was built on the south end of town away from original commercial district, nearer to working class homes on 10th to 13th Streets.

The original building, except for large front windows, has been bricked in. It was construted with an internal concrete frame and brick walls.

The second story was reserved for offices and an apartment for Mr. Allison.

The plant has an automobile lift which can take cars up to the 2nd level.

Plant 2 (now demolished) was on east side of Main Street (between Gilman & 11th St.)

Plant 3 (still existing) includes Allison Transmissions Worldwide Headquarters (10th & Main Sts.)

This is the last stop on our tour!

Historic Urban Neighborhoods of Indianapolis and Indiana Landmarks thanks you for joining us! Consider taking one of other fantastic tours on PocketSights!

Just North of the area you have toured today is the Indianapolis Motor Speedway and Museum. If you have time, we suggest a visit!

Old Speedway City
34 Stops