Launceston Architecture A Preview

Access this tour for free

Experience this tour for free. Available through our app.

Download or access the app

iOS Android Web
1

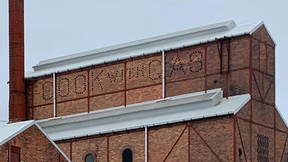
Vertical Retort

Location: Willis Street

Year: 1932

Style: Industrial Functional

Note the brick structure with steel bracing and especially how 'COOK WITH GAS' can be read on the upper wall due to placement of gaps in the brickwork

2

Milledge Lane

Location: 112 Cimitiere Street

Year: 2019

Architect: LXN

Builder: Fairbrother P/L

Style: Neo-Modernist/Postmodernist

Notes: Designed to complement The Corner Store (next Stop), a slightly Venturi-esque treatment of openings and brickwork on the building, plus creation of a small laneway environment follows older local and global urban precedents.

3

The Corner Store

Location: corner Cimitiere Street and Tamar Street

Year: 2016

Architect: LXN

Builder: Cowan Building

Style: Neo-Modernist/Postmodernist

Notes: A commercial/retail development, drawing on local industrial and commercial precedents (Including Harrap building - the next Stop)

4

Albert Harrap & Son P/L

Location: corner Cimitiere Street and Tamar Street

Year: 1931

Architect: Colin Philp

Builder: Hinman, Wright & Manser

Style: Art Deco/Brick Expressionist/

Notes: Plans are currently being prepared to adaptively reuse this building as a hotel, retaining the perimeter walls and building a tower behind. Look at local Launceston media (Examiner newspaper) for details.

5

Hotel Verge

Location: Cimitiere Street/Tamar Street

Year: 2020

Architect: Cumulus Studio

Style: Modernist/Regionalist

Notes: Brickwork references Harraps opposite, but employing faceted façade elements to break up its monolithic bulk.

6

Albert Hall

Location: corner Cimitiere Street and Tamar Street/City Park

Year: 1891 (original building), 2025 (renovation/extension)

Architect: John Duncan (original building), Terroir (renovation/extension)

Builder: John Farmillo (original building), SHAPE (renovation/extension)

Style: Neo-Classical/French Renaissance Revival (original building)

Notes: Original building constructed for the Tasmanian exhibition of 1891-2 (compare to the Melbourne Exhibition Building of 1880). The same architect also did Duck Reach Power Station in Cataract Gorge. Renovation/extension replaces an earlier structure to connect a new entry, foyer, cafe and ancillary spaces facing City Park.

7

City Park Cottage

Location: Tamar Street/City Park

Year: 1887

Architect: Corrie and North

Style: Arts & Crafts/Queen Anne

Notes: Possibly based on the gatekeepers lodge at Kew Gardens, London. An example of a rusticated domestic style that influenced Federation architecture in Australia

8

Monkey Enclosure Pavilion

Location: City Park

Year: 2014

Style: Australian/Japanese Regionalist

Notes: A shelter for viewing snow monkeys (a gift from Ikeda, Japan) on the former site of the city's zoo. The viewing shelter abstracts a blend of local and Japanese vernacular timber architecture.

9

John Hart Conservatory

Location: City Park

Year: 1932

Architect: T.F. Rowland

Style: Art Deco/Spanish Mission

Notes: modelled on Fitzroy Gardens Conservatory, Melbourne (and there's also a very similar building you can visit if you're on Bass Highway going through Sassafras)

10

Jubilee Fountain

Location: City Park

Year: 1897

Manufacturer: Walter Macfarlane & Co

Style: Gothic Revival

Notes: A prefabricated cast iron structure, manufactured by Walter Macfarlane & Co in Glasgow, Scotland, for Queen Victoria's Diamond Jubilee.

11

Design Tasmania

Location: Tamar Street/York Street/City Park

Year: 1896/2001

Architect: (2001 addition) Richard Leplastrier and David Travalia

Style: (original) Neo-Romanesque;,(addition): Modernist/Regionalist

Notes: The original building started life as Price Memorial Hall, an eclectic façade composition combining a Palladian entry surround with double colonnade and archway, and a main façade broken into triangulated pediments. The addition draws on local, Japanese and Scandinavian precedents with timber screening contrasting with mass concrete supports and curved ceilings/roofs.

12

Finney's Building

Location: 16 Brisbane Street

Year: 1930

Architect: Frank Heyward

Builder: Hinman, Wright & Manser

Style: Art Deco/Neo-Classical

Notes: Note the eclecticism of this façade - from the Tuscan columns around the entry to the internally triangulated balcony with french windows.

13

Duncan House

Location: 45 Brisbane Street

Year: 1934

Architect: Colin Philp

Builder: J & T Gunn

Style: Art Deco/Gothick

Notes: Note the symmetrical composition and combination of free Gothic (Gothick) references and dynamic Art Deco elements

14

Earl's Court

Location: 51 Brisbane Street

Year: 1956

Style: Modernist

Notes: Arcade and strip of shopfronts, with a composed façade of vertical rectilinear windows and grid pattern surface

15

Princess Theatre

Location: 55/57 Brisbane Street

Year: 1939

Architect: Charles Neville Hollished

Builder:

Style: Art Deco

Notes: The present façade is an alteration to the original 1911 building. The building's Art Deco style was very popular in theatres in the 1920s and 1930s, evoking the glamour of the stage and screen and the dynamism of the modern(e) age. Charles Hollished previously worked on Broadway theatres with the architect Thomas Lamb.

16

ANZ Building

Location: corner Brisbane Street and George Street

Year: c.1980

Style: Brutalist

Notes: A ordered composition of precast concrete panels, each containing a window with rounded corners, with entries below demarcated by the bank of panels being interrupted by vertical concrete blades.

17

Holyman House

Location: corner Brisbane Street and George Street

Year: 1936

Architect: Roy Sharrington Smith and H. East

Builder: J & T Gunn

Style: Art Deco/Streamlined Moderne

Notes: The aerodynamic design relates to the buildings original owners the Holyman brothers who were pioneers in local aviation.

18

Luck's Corner

Location: Corner Paterson Street and George Street

Year: 1937

Architect: Roy Sharrington Smith and H. East

Builder: GJ Luck

Style: Art Deco/Streamlined Moderne

Notes: A simple but elegant composition to round a commercial corner, incorporating signage as an integral part of the design.

19

Holy Trinity Anglican Church

Location: corner George Street and Cameron Street

Year: 1902

Architect: Alexander North

Style: Gothic Revival

Notes: on the site of an earlier church by James Blackburn built in 1842 (this church still includes stained glass windows from that church, imported from England)

20

AMP Building

Location: 66 Cameron Street

Year: 1892

Architect: Corrie and North

Builder: J & T Gunn

Style: Neo-Romanesque

Notes: Constructed of a mixture of imported Victorian bluestone and local sandstone

21

Post Office

Location: corner Cameron Street and St John Street

Year: 1890

Architect: Government Architect/Corrie and North

Builder: James Hill/J & T Gunn

Style: Neo-Romanesque/Queen Anne

Notes: The clock tower was added in 1908. Note the relief carvings over the main entrance and their representation of local flora (eucalyptus leaves), prefiguring elements that would become 'Federation' style

22

Johnstone & Wilmot Store

Location: corner Cimitiere Street and St John Street

Year: 1842

Style: Warehouse vernacular

Notes: Established as a warehouse and general store, influenced by English and Dutch colonial warehouse architecture.

23

Custom House

Location: 87-89 Esplanade

Year: 1888

Architect: WW Eldridge (Government Architect)

Builder: J & T Gunn

Style: Renaissance Revival

Notes: Established to collect revenue from Tasmania's mining industries, and designed (in grander style and larger scale than the former Custom House (a couple of Stops along from here) to reflect the wealth of these industries in its palatial colonnade and façade.

24

Pumping Station

Location: corner St John Street and Esplanade

Year: 1967

Architect: Don Goldsworthy: City Architect's Dept

Style: Expressionist/Modernist

Notes: An inventive little structure, the main building being a decagon in plan, integrating functional and decorative elements. A later addition adds a Postmodernist barrel vault to the riverfront side.

25

Esplanade Mill/Storehouse

Location: corner Esplanade and Shields Street

Year: 1882/1910 onwards

Style: Warehouse Vernacular/Functional

Notes: A mixture of simple utilitarian/functional structures, with later 20th century additions blending with earlier 19th century buildings.

26

Old Custom House

Location: corner William Street and George Street

Year: 1838

Architect: John Lee Archer

Style: Neo-Classical

Notes: A small but elegant colonnade forms the original front for the building, one of the few buildings in Launceston by renowned colonial architect John Lee Archer.

27

Boag's Brewery Malt House

Location: William Street

Year: 1881

Architect: Corrie and North

Builder: J & T Gunn

Style: Arts & Crafts/Queen Anne

Notes: Drawing on the traditional architecture of the British oast house, a conical roof sits above and behind a façade of blank brick arches and ellipses.

28

Boag's Brewery (Various Additions)

Location: William Street/Tamar Street

Year: various

Style: Warehouse Functional, Modernist/Brutalist, Postmodernist

Notes: Look at the Tamar/William street frontages of Boag's brewery, comparing the mixture of Victoria-era warehouse, Modernism/Brutalism and Postmodernism and how they relate to successive expansions of the brewery in different eras and stylistic idioms.

Launceston Architecture A
28 Stops