Launceston Architecture B Preview

Access this tour for free

Experience this tour for free. Available through our app.

Download or access the app

iOS Android Web
1

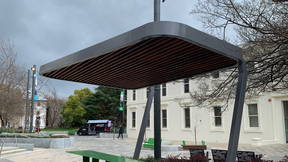
Civic Square Shelters/Landscaping

Location: City Square (St John Street side)

Year: 2018

Landscape Architect/Designer: Aspect Studios/City of Launceston

Style: Expressionist/Neo-Modernist

Notes: A blend of colourful street furniture, shelters and landscape, suggestive of a variety of possible uses.

2

Pilgrim Church Walkway

Location: Paterson Street/Civic Square

Year: 1983

Architect: Glenn Smith/Robert Morris-Nunn

Style: Postmodernist

Notes: Pointed-arch forms employed to represent the form and structure of the adjacent church, with steel structure and glass infill used to counter the weight and opacity of the Gothic Revival with a light and transparent addition.

3

Tasmania Police

Location: Cimitiere St/Civic Square

Year: 1977

Architect: Public Works Department

Style: Modernist/Brutalist

Notes: Note the texture of the off-form concrete and articulation of concrete frame and brick infill panels, as well as the rounded articulation of beam-column connections and window corners - prevalent in Brutalist architecture in the 1970s.

4

Macquarie House

Location: Charles Street/Civic Square

Year: 1830/2020

Builder (original building): John Sprunt

Architect (additions): HBV (Heffernan Button Vos)

Style: (original building) Georgian vernacular, (additions) Modernist/Minimalist

Notes: The original building is one of Launceston's oldest buildings. Originally constructed as a warehouse for the fledgling town. The recent addition is a restrained and minimalist composition to complement the older building. Note the relation of materiality and proportions to the original.

5

Henty House

Location: Charles Street/Civic Square

Year: 1983

Architect: Peter Partridge

Style: Brutalist

Notes: Launceston's most polarising major building, a ziggurat of concrete on massive splayed supports, originally designed to be softened by vegetation hanging from its terraces. Architect Peter Partridge also designed the Supreme Court in Hobart

6

Hamilton House

Location: 46-54 Charles Street

Year: 1990s

Style: Postmodernist

Notes: Note the relationship between the simple brick trabeated form of the façade and the applied decoration of the steel structure that echoes neo-classical neighbouring buildings in a Postmodernist manner.

7

National Theatre

Location: 107 Charles Street

Year: 1914

Architect: Thomas Searell

Builder: Harry Goodluck

Style: Art Deco/Neo-Classical

Notes: No longer used as a theatre, but the auditorium is still intact (though you'll have to wait to see inside until the next Launceston Open House).

9

St Andrews Presbyterian Church

Location: corner St John and Paterson St

Year: 1836

Architect: Samuel Jackson

Style: Gothick

Notes: In a style already out-of-date when completed. On the site of a former watch-house.

10

Former Bank of Australasia

Location: corner Brisbane Street and St John Street

Year: 1885

Architect: Reed, Henderson & Smart

Style: Neo-Classical

Notes: Designed by Melbourne Architects (still in business as Bates Smart). Look closely at the rusticated quoining around the ground floor walls and the use of vermiculation (little worm pattern)

11

Shaw's Drapers

Location: 88 Brisbane Street

Year: 1932

Architect: Colin Philp

Style: Art Deco

Notes: The original ground floor altere beyond recogntion, but the upper floor has metallic elements, slightly evocative of international Art Deco such as the Chrysler Building in New York.

12

Brisbane Arcade

Location: 70-72 Brisbane Street

Year: 1888/1916/1978

Style: facades from 1888 (former Brisbane Hotel) and 1916 (former Majestic Theatre): Neo-Classical; arcade from 1978: Brick Vernacular

Notes: The former Majestic Theatre, designed by architect Thomas Tandy, has an expressive and eclectic façade with a free combination of elements evoking ancient Greek temples as well as Renaissance styles. The adjoining former Brisbane Hotel was the most eminent hotel in town in the early 20th century. The arcade occupies the space behind these facades, along with the long-established Neil Pitt menswear shop. The arcade's interior occupies three storeys, using brickwork and timber in a style popular in 1970s domestic architecture.

13

Shops in Quadrant Mall

Location: Quadrant Mall

Year: various

Style: various

Notes: There are several shops of architectural interest, particular above the ground floor. Look up at the distinctive window in the shape of an old analog television above one shop and the Modernist composition of another surrounded by mosaic tiles. At number 13, note the contrast here between the symmetrical façade and the freer composition of the side entry and the way the external stair is cut into the side wall.

14

Shepherd's Building

Location: corner St John St and The Quadrant

Year: 1923

Architect: H.S. East

Style: Art DecoArt Nouveau

Notes: A prominent and strikingly composed building. Note the details that utilise vegetal motifs in a manner reminiscent of ancient Roman decoration.

15

City Block

Location: 111-113 St John Street

Year: 1970s

Style: Brutalist

Notes: Trabeated composition of precast concrete panels with textured surface, including C-shaped vertical blade/column elements in front of floor-to-floor glazing

16

Medibank House

Location: 90 St John Street

Year: 1940

Architect: Roy Smith and Willing

Builder: Hinman, Wright & Manser

Style: Art Deco/Streamlined Moderne

Notes: A fine composition of horizontal and vertical elements (also see the Star Theatre in Invermay for a similar composition).

17

Intersport

Location: corner St John Street and York Street

Year: 1960s

Style: Modernist

Notes: An interesting composition of curved and angled walls, as well as a mixture of panelled, glazed and brick wall treatments

18

Synagogue

Location: St John Street

Year: 1844

Architect: Richard Lambeth

Style: Egyptian Revival

Notes: A rare example of this style, though the Hobart synagogue is in the same idiom. Use of the Egyptian idiom makes symbolic reference to Jewish Exodus from Egypt. Note the slanted sides to the facade, matched by the central window.

19

St John's Anglican Church

Location: corner St John and Elizabeth Streets

Year: 1829 (plus several more recent additions)

Style: Regency/various

Notes: The oldest parts of this church - the west end and tower are in Regency (early Georgian) style but the rest of the building is in a variety of Gothic-Revival idioms, completed at various times in an ad-hoc manner

20

Chalmers Hall

Location: 163 St John Street

Year: 1927

Architect: Thomas Tandy

Builder: J & T Gunn

Style: Neo-Romanesque

Notes: The entire façade makes single symmetrical composition around an arched entry, with a semi-circular window and pediment above.

21

various houses

Location: St John Street, Canning Street and Charles Street

Year: various

Style: various

Notes: Take a walk up St John Street, then turn right down Canning Street and then left up Charles Street to see a sample of th range of styles of Launceston's 19th century domestic architecture.

22

Semi-detached houses

Location: 249 Charles Street

Year: 1840s

Style: Regency

Notes: Simple but elegant pair of houses, representative of early Launceston domestic architecture in the refined Regency/Georgian style prevalent in Britain just prior to colonisation of Tasmania.

23

Kosaten Restaurant

Location: 254 Charles Street

Year: 2019

Architect: Cumulus Studio

Style: Expressionist/Pop Art (interior)/Utilitarian (exterior)

Notes: Unassuming exterior to a functional brick building has an recently completed expressive and spatially interesting fitout to create a Japanese restaurant, with mulitiple levels, seating/dining booths and a sushi train that appears and disappears into the joinery (order some food if you want to take a look around).

24

House/Clinic

Location: 261 Charles Street

Year: 1882

Style: Gothic Revival

Notes: An fine and elaborate example of 'gingerbread Gothic' domestic architecture with extensive timber fretwork decoration to gable ends, a mixture of pointed and ogival arches, timber panels emulating stonework and quoining, and a steeply pitched slate roof. With a gloomier colour scheme, the Addams family would love it.

25

Launceston Eye Hospital

Location: 262 Charles Street

Year: c1990

Architect: Robert Morris-Nunn

Style: Postmodernist

Notes: The horizontal banding of brick and stone and the curved façade that arcs into the entry evokes the architecture of James Stirling (refer to his Staatsgalerie in Stuttgart). Also note the downpipes at the sides. The best example of Postmodernist architecture in Launceston (the interior is interesting too, but its a working medical facility, so you'll have to wait until the next Launceston Open House to see inside).

8

Examiner Offices

Location: 73-5 Paterson St

Year: 1911

Architect: Harold Masters

Builder: J & T Gunn

Style: Neo-Romanesque/Art Nouveau

Notes: A flamboyant composition. The arches of this building also recall the 'Indo-Saracenic' British architecture of colonial India and Malaya.

Launceston Architecture B
25 Stops