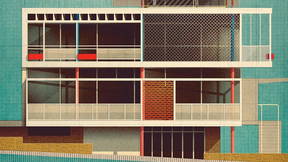
Café Aliança
Rua Dom Francisco Gomes 7
Former gathering place of the ‘elite’ in Faro and the birthplace of modern architecture in the Algarve
Entering Café Aliança in Faro’s Baixa evokes memories of Brasileira do Chiado in Lisbon and Majestic in Porto. Like these cafés/coffee houses, Aliança is one of the oldest in Portugal. Built in 1908 and extensively modified in 1930 through a renovation attributed to architect Manuel Joaquim Norte Júnior (1878-1962). Junior Norte from Lisbon was familiar with Faro. Among other projects, he built the Palaçio Fialho there—in a French eclectic/classicist style—for the canning manufacturer and shipowner Júdice Fialho. For the wealthy merchant Manuel Belmarço, who amassed his fortune in the coffee and grain trade, he built the Palacete Belmarço in a ‘Revivalist’ style. Belmarço is considered the symbol of Faro, primarily due to its prominent location opposite the old city wall, where it stands majestically. It is classified as a Monument of Public Interest.
In days gone by, this café was the meeting place of the intelligentsia, the artists, and the construction world. On the walls of the café, which is unfortunately closed again we find national celebrities such as fado singer Amalia Rodrigues, the famous poet/writer Fernando Pessoa, and poet, painter, filmmaker, ethnologist, and museologist Carlos Filips Porfírio. A portrait of the modernist architect Manuel Gomes da Costa, who has an oeuvre of more than three hundred buildings in Faro, is unfortunately missing from the wall, but he did visit regularly. Between 1950 and 1970, Café Aliança was known as a ‘construction café’ where clients and builders gathered and where agreements regarding important construction projects were made and sealed.
Among the ‘international’ celebrities gracing the walls of Café Aliança are the Belgian-French writer Marguerite Yourcenar, who later acquired American citizenship and was the first woman admitted to the Académie Française in 1980. The writer and Frenchwoman Simone de Beauvoir, known not only for her literary masterpieces but also for her relationship with philosopher Jean Paul Sartre, is an international celebrity who frequented the Aliança establishment in the 1940s and can be admired extensively on the walls.
Casa Verde
Rua D. Francisco Gomes 6
Built in 1920. One of the oldest shops in town. It has always been this vintage fabric shop.
An iconic 'Suave' building of Faro.
Enjoy the façade still in excellent conservation conditions. The inside boutique is also quite intact.
The mid century atmosphere is still totally present. From the original construction materials, to the furniture, CASA VERDE
SUPPORT LOCAL SHOPS ! A good way to support local business and to keep this place as it is is to shop there.
How about buying an item as a souvenir ?
Millenium Bank
You can find here at Millenium bank, some of Art Deco linked characteristics : flat roof, rounded corner, narrow windows, a unique combination of horizontal and vertical lines and geometrical minimalist decoration.
Novo Banco has a different line.
Novo Bank - 1950's - Architect João de Barros Vasconcelos Esteves
Rua D. Francisco Gomes 25
Contemporary civil architecture for a bank branch. Architecture with a 'brutalist' look. The main features of which are: the geometry of clear lines and large proportions, sometimes with an abstract profile and a superhuman scale; the repeated use of structural materials without coating (concrete 'brut', wood, stone) in large modules. International references for the brutalist trend are, for example, the works of the British Alison and Peter Smithson and Denys Lasdun or the Italian collective B.B.P.R.
Architect João de Barros Vasconcelos Esteves (1924 -2014)
The Modernist Hotel
Rua D. Francisco Gomes 27
The Modernist is a Portuguese Modern Architecture masterpiece built in the early 70s by architect Joel Santana. The use of 70s language and geometric lines have been respected in its recent upcycling. The heart and soul of the place remains faithful to its original spirit, and perfectly blends with today's 21st-century comforts.
The Modernist features 6 apartment-like suites of 45m2 with a private balcony or terrace, an access to the vegetal patio and the rooftop to sunbathe and enjoy panoramic views of Faro and the natural park laguna "Ria Formosa".
The architects: PAr Plataforma de Arquitectura combined the modernist memories embedded in the building with new virtues: the ancestral architecture, the local construction systems and materials, the southern genius loci. The exterior living was enhanced: every unit is double exposed and it received a lightfull balcony; a green fresh patio and an accessible roof top facing the sea were created. The warmness is brought by natural materials: portuguese colorful stone, solid wood windows or heavy tradicional fabrics.
All the furniture and lightning were designed by PAr with handcrafting materials as brass or chosen from local manufacturers. In result, the project intensifies the building original identity, combined with vernacular and contemporary knowledge, to improve the aesthetics everyday life of its inhabitants.
Chelsea Café
Rua 1 de dezembro 5
Built in 1974. Arq. Manuel Gomes da Costa (MGdC)
Modernist building made of concrete, Red & White azulejos with flat roof, geometric shapes.
MGdC is one of the founders of South Modern Movement and probably the largest developper of the movement in Faro. He builtmore than 300 buildings in his whole career. His footprint is everywhere in the city.
ABOUT MGdC ARCHITECT
This building is from the last part of the arquitect career, at a moment he took distances with modernism standards and had some personal interpretations. Ex: he used aluminium in the facade which leaded to controverses among the movement and population.
FOOD TIP : Chelsea Ice creams are amazing, it is worth a stop !
Rua do CASTILHO (right side of the street)
All the right side of the street
Several Modern Architects built this street and in the area along the 1960 decade.
Enjoy the singular personality of each building. Which one would you prefer ?
In what can each building be considered south modern ?
Check it out …
NOGUEIRA Building
(Mango Shop) - Rua de Santo Antonio 68
Built in 1966. Arq. Manuel Gomes da Costa (MGdC). South Modernist.
6 floors building made of shops at street level and offices in upper levels. This construction is an example of the new generation of large offices buildings spead accross europe and the USA in the 1960 and 1970’s. The use of pilotis visible at street level gives a South American touch. MGdC created in the facade some decorative sun breaks in aluminium which was quite unusual at that time.
ABOUT MGC ARCHITECT
One of the most recurrent shape of MGdC buildings is the use of asymetric alignement rectangles. Find them out in the building !
EDIFICIO SOL
Rua de Portugal 2 - Architect Manuel Gomes da Costa 1966
Contemporary civil architecture for multi-family housing on six upper floors with ground-floor retail, located on a continuous street frontage.
Situated on the northeast corner of one of Faro’s main intersections, the building occupies a privileged location reinforced by the opening of the large public space known as Largo da Liberdade. In this section, Rua de Santo António was extended into the square through the demolition of the southern frontage, which had once defined the old Largo da Pontinha.
This process of demolition and reconstruction (including the construction of an underground car park) remains incomplete, resulting in a sharp contrast between the volumetric uniformity of the north side—where a continuous frontage of 6–7 floors, of which this property forms part, dominates—and the fragmented character of the south side, still marked by the surviving fabric of the former Travessa do Pé da Cruz and Rua Nova.
A building of careful design and notable formal and constructive sophistication, its most striking features include: the expressiveness of the ground-floor pillars and their capitals, visually powerful elements that suspend the upper floors above the excavated corner open to pedestrian flows, maximizing the commercial potential of the site; the use of diverse cladding materials that create a rich palette of textures, colors, and patterns (brick, stone, ceramic latticework, and tile); and the exuberant formal treatment of exceptional elements, particularly the canopies over the access from Rua de Portugal and over the roof terrace.
You can enter the building till the hair salon level (floor 1) for a hair cut or just to enjoy the constructions details ! (stairs, lights, ironworks, …) According to the architect the pillar solution on ground floor, gave the structure a “plastic expression that enhances its grandiosity”
About MGdC Architect
MGdC used to create a singular signature on each building using a tailored made tile. You can not find that tile anywhere else. They are just unique. The one used in this bulding are very artistics.
Architecture Tip
Enter the building till the hair salon level (floor 1) for a hair cut and enjoy the constructions details ! (stairs, lights, ironworks, …) According to the architect the pillar solution on ground floor, gave the structure a “plastic expression that enhances its grandiosity”
Art Print: https://shop.studiosanderpatelski.nl
TRIBUNAL DE FARO
Avenida 5 de outubro 10
Built 1960 - Arq. Raul Rodrigues Lima
Massive building. Part of the so called Estado Novo or Portugues Suave style.
You can notice the difference with South Modern: No Cobogo, tiles or pilotis here !
ABOUT RAUL LIMA ARCHITECT:
Arq. Raul Rodrigues Lima is an architect who provided many commissions in a 'fitting style' for Salazar's dictatorial regime. Most of his assignments were : Tribunasl, Cinemas and Prisons. The Tribunal building of Olhão is also designed by him.
He won in 1943 the prestigious Portuguese architecture award « Premio Valmor »
CASA BOTO
Rua Bernardo Passos 24
Built in 1952 - Arq. Jorge de Oliveira
'Suave' townhouse; Perfect geometric shapes, Concrete light blue façade, horizontal and vertical steamless band decoration, Narrow windows. Original wood doors on ground floor. Unfortunately the original chequer-pattern that you can see in the Architect drawing have disappeared.
ARCHITECTURE TIP :
Several concepts have been introduced here such as an uninterrupted frame building, multilevel frames and cornices, a drawer-like central balcony, and a deeply excavated ground floor. Note that this building has no reference to Algarve traditions.
Quarteirao Branco
Intersection Rua Alameda // Av. 5 outubro
Built in 1987. South Modernist - Arq. Manuel Gomes da Costa (MGdC)
Late in his career, and abandoning some formal elements previously common in his work, Manuel Gomes da Costa designed an urban complex composed of several volumes on a shared base, unified by a formal identity, known as Quarteirão Branco.
The layout follows the shape of the lot, with the basement occupying the entire perimeter—a solution previously tested in the Tridente building. However, the arrangement of the volumes above adopts a distinctly urban character, dictated by the lot’s narrow width.
Positioned along the periphery, the volumes form street fronts that align with the varying scales of the surrounding urban fabric. This set of urban design constraints adds a certain complexity to the block’s layout, mitigated by the formal unity of the complex.
Supported by the common basement platform, the volume that projects onto 5 de Outubro Avenue rises to eight stories with a setback. Its geometry is defined by the horizontality of the shell-shaped balconies, cantilevered over the public sidewalk. This horizontality is punctuated by vertical elements that assume a more two-dimensional character, contrasting with the projecting balconies. These vertical components correspond to internal wardrobe spaces and a grid that runs along the entire elevation to the base. Repeated in horizontal modules on the facade, the grid contributes to the play of shadows in the intermediate, semi-exterior space.
The block culminates at the corner of Rua Alameda and Rua Manuel de Arriaga with a volume formally similar to that on Av. 5 de Outubro, featuring shell-shaped balconies and a four-story volume with a setback above the shared basement. Between these corner volumes, another three-story volume with a setback facing Alameda Street is designated for offices. Its more formal design distinguishes it from the surrounding volumes while employing similar compositional elements.
Articulating these three volumes over the base creates public spaces between them, freeing the masses and enabling diverse environments within the lot. Ultimately, the three functional components of the program are clearly defined within a unified design scheme: housing with large shell-shaped balconies overlooking the cosmopolitan facades of Av. 5 de Outubro and Rua Manuel de Arriaga; services in a discreet volume along Alameda Street; and retail in shops beneath the basement arcade.
Particular care was taken in designing the basement to visually dematerialize it, emphasizing the floating volumes above the street facades, with hexagonal columns clad in dark granite and glass storefronts that extend over the gallery, creating an illusion of depth.
Residential access is via compact vertical volumes within the rear of the lot. The interior apartment layouts follow the structural modulation, fully adapted to contemporary construction parameters, and display the exemplary spatial organization typical of Gomes da Costa’s residential buildings, with circulation areas, bedrooms, and living spaces facing the facade balconies. Notably, the chromatic richness and scenographic integration of tile in the blind vertical volumes add visual interest to the facade.
The ensemble achieves a carefully balanced composition that embraces the constraints of the lot, resulting in a meticulous, highly mature architecture, which received an honorable mention from the Faro Municipal Architecture Prizein 1991.
Antonio Rosa da Silva, 2009
Edificio TRIDENTE
Avenida 5 de outubro 19
Built in 1979 . South Modernist - Arq. Manuel Gomes da Costa (MGdC)
An iconic landmark in the city of Faro, the Tridente Building was born with the stigma associated with being a tall building—a debate that continues to this day and will likely persist for years to come.
The incorporation of housing, leisure, retail, and parking within a single large-scale development demanded a significant conceptual approach from the outset. Indeed, Gomes da Costa’s project echoes models already tested in the 1950s and 1960s in numerous buildings across the United States and Europe. The lot functions as an elevated plaza, a podium on which the building sits. Freed from the constraints of lot lines, alignments, and orientations, the domain becomes the domain of architecture.
The tall building frees the plaza, gains status, and returns space to the inhabitants. In Gomes da Costa’s initial design for the Tridente Building, the plaza rises above the lot’s perimeter, recreating urban space with a series of internal streets. Circulation here is not separated from its surroundings; the path forms a labyrinth rather than a destination, weaving through services, shops, and occasional leisure encounters. The multifunctional principle and the recreation of urban space through versatile functions remain central.
The gallery is not intended for mechanical circulation; it is a meeting space. In the interior garden and cinema foyer, the public—the user—is prioritized. The top of the elevated plaza is returned to the inhabitant. On this semi-private platform, accessible through the central core of vertical circulation, a children’s playground was designed, an exercise in
exemplary geometry organically distributed among the three housing blocks that rise from the platform.
The distinction between public and private space is clearly marked. Access to housing is located on Rua Dr. Cândido Guerreiro, away from the bustle of the avenue, in a more constrained street layout and at a human scale, while still connecting to and revealing the interior gallery.
The vertical access and distribution core is located at the geometric center of the lot, organizing the three fifteen-story residential blocks around it. The floors of the residential blocks follow Gomes da Costa’s exemplary organizational model, with internal common circulation, bedrooms, and social areas arranged transversely, while the façades feature a play of advances and setbacks that animate the composition.
The three-block complex and central circulation axis are positioned closer to the front of Avenida 5 de Outubro, setting it back and aligning it with the fronts of Rua Teixeira Guedes and Rua Cândido Guerreiro. This strategy preserves the volume of the three blocks while establishing a hierarchy of façades, reducing the building’s impact on smaller, less dense streets with lower elevations. This arrangement allows a large construction program to be condensed into a low-impact volume.
Today, the cinema has become a supermarket, and the playground is covered with ceramic tiles. Hated by some and tolerated by others, the Tridente Building, designed in the late 1970s, remains a geographic and iconic landmark of the city of Faro.
Antonio Rosa da Silva, 2009
BLUE TROPICAL
Avenida 5 de outubro 46
An other Modernist Icon of Faro skyline.
The blue tropical concrete façade and the endless COBOGO (breezeblocks) wall gives a latinamerican taste.
Building made for a wealthy emigrant from Venezuela back in Faro, who wanted to remind that south american country.
One of the city’s largest residencial building in the early 1970’s.
GOOD TO KNOW : Compared to Sao Paulo and its approx. 165 000 portuguese comunity in 1950’s, Venezuela was a smaller spot. But a large one in terms of oportunities. With a significant Algarvian comunity. The country oil extraction boom revenues allowed large construction and infrastructure projects. That is how Venezuela became at avant-garde of modern architecture. And some emigrated Algarvians working in construction became pionners.
POLICE CHECK POINT
Largo Manuel Teixeira Guedes
Built in 1930. Art Deco. - Arq. unknown
Art Deco Modernist tiny construction : Rounded corner, yellow pastel concrete, narrow window and horizontal band ornement. Was formerly a Police & trafic check point.
GOOD TO KNOW :
Was a few years ago used as a café. Unused now. There is another similar one located at the entrance of the City also used in the past as a traffic check point. (Praça Largo de Camoes)
PEREIRA HOUSE
Rua Reitor Teixeira Guedes 26
Built in 1957 - Arq. Apolonia Correia
The Arquitect created here an elegant and sobre villa. A conventional volume with singular characteristics such as trapezoidal / curved profile balconies, frames around openings, elaborate parapets
Good to know:
Arq Apolonia Correia has later been influenced in his projects by MGdC. He for example started using skidded volumes, ceramic grids, or box-like loggias to enhance the street elevation.
AFONSO HOUSE
Rua Reitor Teixeira Guedes 65
Built in 1960 - Arq. Manuel Gomes da Costa (MGdC)
Family house with blue vertical lines. Arq. and writer Ricardo Agarez Said about this house it has « whitewashed vertical planes obeying the characteristics of Algarvian buildings, of simplicity and sobriety, and the predominance of white surfaces. »
Good to know :
This House was ordered by Mr Afonso, emigrant from latinamerica returning his native city of Faro. Wanted a Modern architecture House for his family.
CASA GAGO
Rua Humberto Delgado 17
Built in 1955 - Arq. Manuel Gomes da Costa (MGdC) - 3-story multi-family housing
“Civil architecture of the 1950s, designed to house four families in four units distributed across two above-ground floors and one semi-underground level; a formal hybrid between a single-family house and an income-generating building. Located in the center of one of the large blocks planned in the General Urbanization Plan of Faro (1945), it supported the city’s expansion along the outer ring of the old Ring Road (1893). The key elements—street and square—defined the geometry of the subdivision, dedicated primarily to two-story single-family houses on medium-sized lots.
This was Gomes da Costa’s second building in Faro. Following the remarkable episode of his first project—the so-called ‘Miracle in Faro’—MGC further cemented his presence in the city’s history with the construction of this radically modern building.
"A complex volumetric ensemble, particularly striking in its use of elements typical of the modern lexicon: grilles and shading devices, sun-breakers, large brise-soleils on the roof, and generous balconies that project outward from the built mass, appearing to ‘hover’ above the street. All these elements are meticulously designed and detailed to achieve lightness and coherence in their overall composition.” Ricardo Agarez, in http://www.monumentos.pt (from IHRU) - on the page referring to this building
Good to know::
MGdC (skills) and Gago (vision) combination was terrific. This house looks very aerian. Thanks to the use of pilotis that enhanced the elevation. But also the flat roof with oriented canope.
The building has a kind of second skin made of Cobogos and frames creating loggias, to protect the inside from the strong light and sun.
Art Print: https://shop.studiosanderpatelski.nl
To see the whole episode in Portuguese click on: www.rtp.pt/play/p11619/e723201/visita-guiada
and go to Ep.15
MENDONCA BUILDING
Praça Coronel Pires Viegas 11
Arq. Jorge de Oliveira. - 1954
You can notice the same conventional building volumes, with pared-down walls and well defined openings, as he used to do in former projects. But he added here more contemporan features such as Boxed Loggias, concrete canopies, slanted rooflines or even screen walls perforated with square shapes.
Good to know :
Jorge de Oliveira (state architect) and Manuel Gomes da Costa were different architects, with a different career and style. But MGdC soon started influencing Jorge Oliveira in his design.
The contemporan touch of those two buildings are a good illustration of MGdC influence (loggias, canopies, screen wals, etc…)
CONTREIRAS BUILDING
Praça Coronel Pires Viegas 6/7
Arq. Jorge de Oliveira -1955
You can notice the same conventional building volumes, with pared-down walls and well defined openings, as he used to do in former projects. But he added here more contemporan features such as Boxed Loggias, concrete canopies, slanted rooflines or even screen walls perforated with square shapes.
Good to know :
Jorge de Oliveira (state architect) and Manuel Gomes da Costa were different architects, with a different career and style. But MGdC soon started influencing Jorge Oliveira in his design.
The contemporan touch of those two buildings are a good illustration of MGdC influence (loggias, canopies, screen wals, etc…)
FARO MARKET
Largo Francisco Sa Carneiro
Arq Jorge de Oliveira. 1948.
Has unfortunately been restructured about 10 years ago and lost part of its style. But there are at least 4 other reasons to stop by :
* Stop for a snack or Café at vintage Gago café.
* Enjoy the best organic Café of Faro at Lote 57
* Have lunch at Palhaco Bistro
* Or enjoy fresh local products (pastries, ham, cheese, fruits …)
RUA ATAIDE DE OLIVEIRA
Rua dos Bombeiros Portugueses
Rua Emiliano Costa
Rua Ataide de Oliveira
Rua Jeronimo Osorio
Rua Jose Joaquim de Moura
Area almost 100% South Modern. Built in 1950’s.
Buildings still occupied and in good conditions.
Obviously all the local modernist architects have been involved. Including MGdC & Jorge de Oliveira.
Most of buildings still have the original doors, check those out !
Good to know:
Those streets are part of the ambicious 1945 development town plan of Faro directed by architect Joao Aguiar. Streets made of residential area with a predominance of green spaces and Economic family houses, which are good examples of the South Modern Movement.
RUA EMILIANO COSTA
Rua dos Bombeiros Portugueses
Rua Emiliano Costa
Rua Ataide de Oliveira
Rua Jeronimo Osorio
Rua Jose Joaquim de Moura
Area almost 100% South Modern. Built in 1950’s.
Buildings still occupied and in good conditions.
Obviously all the local modernist architects have been involved. Including MGdC, Jorge de Oliveira.
Most of buildings still have the original doors, check those out !
Good to know :
Those streets are part of the ambicious 1945 development town plan of Faro directed by architect Joao Aguiar. Streets made of residential area with a predominance of green spaces and Economic family houses, which are good examples of the South Modern Movement.
RUA JERONIMO OSORIO
Rua Jeronimo Osorio - South Modern Residencial Area
Rua dos Bombeiros Portugueses
Rua Emiliano Costa
Rua Ataide de Oliveira
Rua Jeronimo Osorio
Rua Jose Joaquim de Moura
Area almost 100% South Modern. Built in 1950’s.
Buildings still occupied and in good conditions.
Obviously all the local modernist architects have been involved. Including MGdC, Jorge de Oliveira.
Most of buildings still have the original doors, check those out !
Good to know :
Those streets are part of the ambicious 1945 development town plan of Faro directed by architect Joao Aguiar. Streets made of residential area with a predominance of green spaces and Economic family houses, which are good examples of the South Modern Movement.
RUA JOSE JOAQUIM DE MOURA
Rua José Joaquim de Moura
Arq. Manuel Gomes da Costa (MGdC) 1961
MGdC created the concept of Patio Town Houses. (CORREIA Houses)
4 Economic town houses have been built at #12 to 28 made of 2 apartments each, with independant entrance from the street level and private or semi-private patios. A never seen before balance of comfort design and price offered to modest working classes.
That model of independant town house with patio became one of MGC housing trademark that he started
spreading out accross Faro and the Algarve.
Good to know : This project established new standards for MGdC future constructions : Large rendered surfaces stamped with reliefs or openings, opaque parapets, harmonious distribution of surfaces and openings combined with colours and scren walls in order to break the density of the buidling.
In drawing : Semi Private Patio / Private patio / Opaque parapets scren walls / Independant access / Harmonious repetition of aligned openings
MGdC ATELIER & HOUSE
Rua Reitor Teixeira Guedes 42/44
Arq. Manuel Gomes da Costa. (MGdC) 1966.
Built along the southern side of Rua Reitor Teixeira Guedes, this project follows the 1945 urban plan, which incorporated the former road to Olhão into a new residential area intended for single-family homes and small-scale housing.
The house is a striking example of modern architecture in southern Portugal, notable for its refinement and its connection to international developments within the Modern Movement. Its design shows clear affinities with postwar American experiments, such as the Case Study Houses, while also reflecting broader global influences
Set on a modest, trapezoidal plot, the architect deliberately abandons conventional design strategies. There is no formal setback or strict boundary between the public street and the private domain**. Instead, the building is conceived as a dynamic composition of intersecting horizontal and vertical planes, combining opaque and open surfaces, glass façades, whitewashed or tiled walls, and slender metal supports.
A key aspect of the design is the gradual transition between interior and exterior spaces. This is most evident in the porch area, which mediates between the house and the garden and incorporates greenery as an integral architectural element. This fluid relationship between built form and landscape highlights an innovative spatial approach and reveals a clear influence of Brazilian modernism.
The studio, where the architect had his office, is no longer recognizable as such because it has been converted into a residential house.
Casa Santa Zita
Praçeta Eng. Duarte Pacheco - housings & creche
Arq Manuel Gomes da Costa - 1957
3 floors pink and white building
GOOD TO KNOW : Mr Alberto Pessanha Viegas (in charge of public works at Faro Municipality DUF) between 1949 and 1963 helped MGdC to be accepted as a referent architect. He convinced the municipality to finance several of his projects. Starting with Casa Santa Zita and Casa de Magistrados. Dr. Brito de Mana in charge of public health and childhood at Municipality and D. Frei Francisco (Faro Bishop) were also MGdC allies into Modernism conversion of the city.
Casa dos Magistrados
Praçeta Eng. Duarte Pacheco
Arq Manuel Gomes da Costa - 1960 (In the other corner of the praça)
3 floors blue and white building
One of the first modernist projects ordered by Faro Municipality. To be used by public Justice workers. A confirmation of the modernism positioning of local authorities. They wanted Modernism, but sober, simple and functional.
GOOD TO KNOW : Mr Alberto Pessanha Viegas (in charge of public works at Faro Municipality DUF) between 1949 and 1963 helped MGdC to be accepted as a referent architect. He convinced the municipality to finance several of his projects. Starting with Casa Santa Zita and Casa de Magistrados. Dr. Brito de Mana in charge of public health and childhood at Municipality and D. Frei Francisco (Faro Bishop) were also MGdC allies into Modernism conversion of the city.
RUA DE BERLIM
Rua de Berlim - Luxury Villas and residences
Arq Manuel Gomes da Costa (1959 / 1969)
The architect built about half of the street during a decade. Check no. 13; 15; 37 & 57.
Originally the Villas and buildings had flat roofs as in Modernism principles. But as the city hall refused he decided to do a 4 slopes roof instead.
Good to know: Those buidlings were ordered essencially by Algarvian emigrants who left the region in 1920’s to Latinamerica, became wealthy and returned to Faro. Wanted to express their success and avant-garde through modernism consutructions. Mr Pinheiro Brandao who had a house at number 13 is an example.
Modernism in Faro succeded also thanks to the emigrants who came back to the Algarve and wanted to push the city into the XXth century avant-garde.
Poster: https://shop.studiosanderpatelski.nl
ROTUNDA
Av. 5 de Outubro
The most Southamerican avenue of Faro no. 79 and 204 : Habitaçao Colectiva.
Arq M. Gomes da Costa ; 1957-1969. 2 facing buildings with similar design. Le corbusier and Oscar Niemeyer influence. Buildings ordered by M Pinheiro Brandao, MGdC best client. Former Venezuela emigrant.
At no. 79 Café a Rotunda Have a break in this vintage snack
Designed by Arq M Gomes da Costa in 1957
AVENIDA 5 DE OUTUBRO
Avenida 5 de Outubro
The most Southamerican avenue of Faro
no. 69 : Green Tropical. Light green concrete, white cobogo, plants, flat roof and geometric shapes
SOARES BUILDING
Av 5 de Outubro 50
Arq J de Oliveira 1954. Quite abandoned. Flat roof with canopee, cobogo, plants, concrete & steel. Reminds Franck Lloyd Wright style (American Modernist arquitect).
Good to know : Av. 5 de outubro has been mostly built between 1930 and 1970 by private Algarvian investors returning from overseas. Builders who developped Sao Paulo in the building boom of the 1950’s (considered Chicago of South America), important traders prospering in Venezuela or Argentina. All of them had the same vision for Faro : To build a modern architecture city with Latinamerican roots. With the assistance of Modern Algarvian Architects, that they wanted to educate to Latinamerican modern design.
JARDIM DA ALAMEDA
Green oasis in Faro
Not a modernist place, but worths a break.
This park is the largest and oldest of Faro, it counts several centenar species of trees, a comunity of peacocks, a picnic area, several cafés with terrace.
You can also enjoy the moorish architecture style of the Library located at the extremity of the parc (which was formerly the city slaughterhouse)
Or have a break at the Kiosk or the Library café
Gallery Gama Rama - Faro
Visit Gallery Gama Rama in Faro's lively entertainment district.
Here, on the site where once a lemonade factory stood, you will find Gallery Gama Rama with an overwhelming selection
of young and fresh art, and you can purchase our book/architecture guide there: The Architecture of Manuel Gomes da Costa in Faro & More.
Gallery Gama Rama
Rua do Prior 46,
8000-301 Faro, Portugal